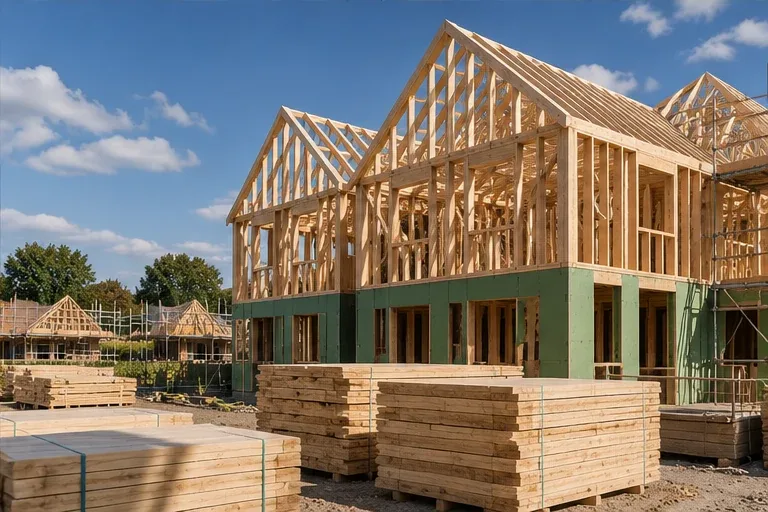
For architects
Resolve energy, overheating and fabric requirements while the design can still change. Get clear findings to carry into the drawings and specification.
From the first design question to technical deliverySAP · Overheating · Building compliance
SAP calculations, overheating assessments and practical compliance advice. We help architects and housebuilders make the right decisions early and carry them through to the finished building.
Working on a single home, a development or a commercial project? Start with the information you have.

Advice that fits the way you work
Different teams need different answers. Find the information, assessments and support relevant to yours.
Resolve energy, overheating and fabric requirements while the design can still change. Get clear findings to carry into the drawings and specification.
From the first design question to technical deliveryKeep house types, plot variations and specification changes aligned. Connect the design-stage assessments with site testing and final EPCs.
House types, plots and completion, kept connectedOur services
Fabric, glazing, ventilation and energy choices affect one another. We look beyond an individual assessment to the decisions the project needs.
Explore all services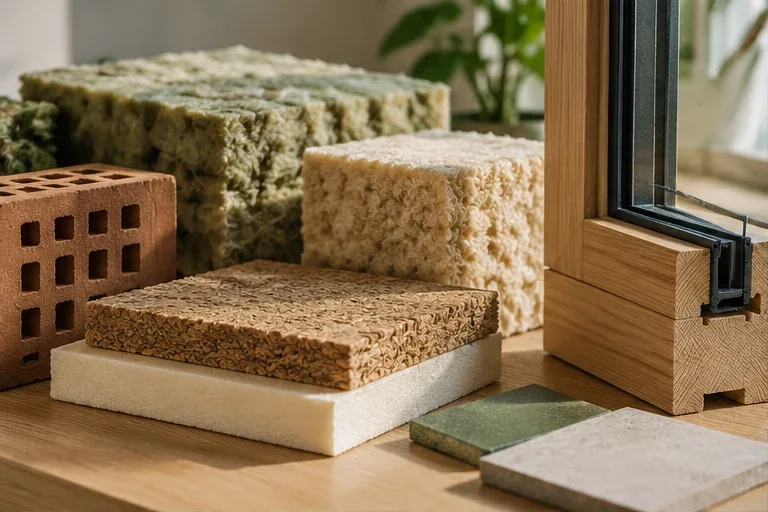
How we work
The useful result is not just a report. It is knowing what has been checked, what needs to change and what information is still outstanding.
Confirm the assessment route, current drawings and decisions that need to be made.
Set out the options, assumptions and actions for the design and project teams.
Review agreed changes and connect the final assessment with testing and evidence.
Selected organisations we have supported
Practical guidance
Energy and overheating
Part L and Part O are separate requirements in England, but their most important design inputs overlap. Coordinating them early gives the project more…
Read guidance : Why Part L and Part O should be designed togetherConstruction and completion
New-dwelling Part L evidence in England needs identifiable, plot-specific photographs taken at the right construction stage and checked against the…
Read guidance : Part L photographs that remain useful at completionConstruction and completion
A practical guide for site teams preparing a new dwelling for air-permeability testing, with the drawings, details and records that need to stay aligned.
Read guidance : Air-tightness testing: site readiness before the testSend the project location, current stage and information you have. We will help identify the right assessment and what is needed next.